A small bathroom does not always have enough room for a separate ablution area. Adding a traditional basin without considering the available layout can make the space feel crowded and leave little room for comfortable movement. A well-planned wudu basin can solve this problem by providing a practical place for washing the feet and performing other steps of ablution without taking over the entire bathroom.
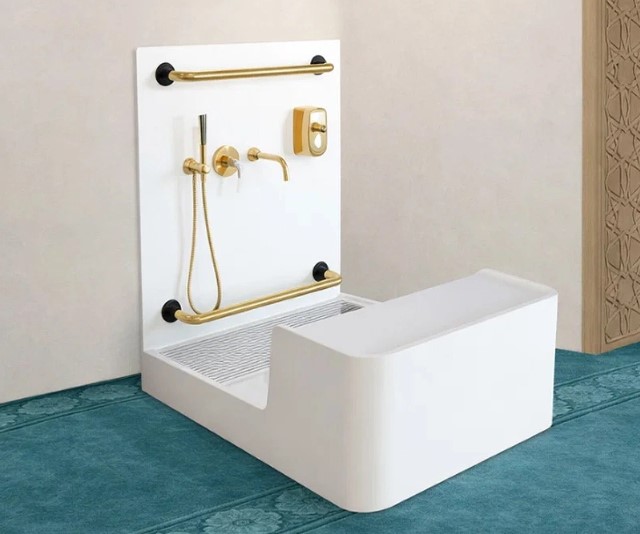
The right design depends on the bathroom’s dimensions, plumbing positions, storage needs, and daily use. A carefully selected Bathroom Wudu basin can fit into a compact layout and make better use of an otherwise unused corner or wall. The goal is to maintain enough space for comfortable washing while keeping the rest of the bathroom easy to access.
Choose A Basin Shape That Fits The Available Layout
The shape of a wudu basin affects how much floor space remains available. A large rectangular unit may provide a generous washing area, but it can become difficult to accommodate in a narrow bathroom. Compact shapes often provide a better balance between usability and available space.
Wall-Mounted Rectangular Basins
A wall-mounted rectangular basin works well in bathrooms with limited floor space. Since the unit does not require a full pedestal or floor-standing cabinet, it leaves more room underneath for cleaning and movement.
This design also creates a simple visual appearance. Homeowners can choose a shallow rectangular model with enough depth for foot washing without making the basin project too far into the bathroom.
Corner Wudu Basins
Corners often remain unused in small bathrooms. Installing a compact corner basin makes this area functional without blocking the main walking path.
A triangular or curved design can fit neatly into the corner. This option works particularly well in bathrooms where the toilet, shower, and entrance already occupy most of the available wall space.
Slim And Narrow Basin Designs
A narrow basin can fit along a short wall or beside an existing vanity. Its reduced depth helps maintain a clear walkway, which matters in bathrooms where every few inches affect movement.
However, a slim design still needs enough width and depth for comfortable foot placement. Choosing a unit based only on its external dimensions may result in an uncomfortable washing position.
Use Wall Space Instead Of Adding More Floor Fixtures
One of the most practical ways to improve a small bathroom is to use vertical space. Instead of adding another floor-standing cabinet or basin unit, consider wall-mounted fixtures that keep the floor area open.
A floating wudu basin can create a lighter appearance and make floor cleaning easier. It also allows designers to adjust the installation height according to the people who will use it most often.
Wall-mounted shelves can provide storage for soap, towels, and other washing essentials. Keep these shelves close enough for easy access without placing them where they interfere with foot movement or water flow.
Consider A Combined Vanity And Wudu Basin Arrangement
Some bathrooms have enough room for a vanity but not for two separate washing fixtures. In such cases, a combined arrangement may offer a practical solution.
A custom vanity can include a regular handwashing area alongside a dedicated lower washing section. This setup helps different bathroom activities share the same installation zone.
The design needs careful planning to prevent the two functions from interfering with each other. The foot-washing section should have suitable depth, a comfortable approach, and a drainage arrangement that handles water properly.
For households with frequent ablution needs, a separate basin may still provide better comfort. The decision depends on how many people use the bathroom and how often they perform wudu.
Select Materials That Suit Compact Bathrooms
Material selection affects both the appearance and maintenance of a small wudu area. Since water regularly reaches the basin and surrounding surfaces, the material needs to handle moisture and routine cleaning.
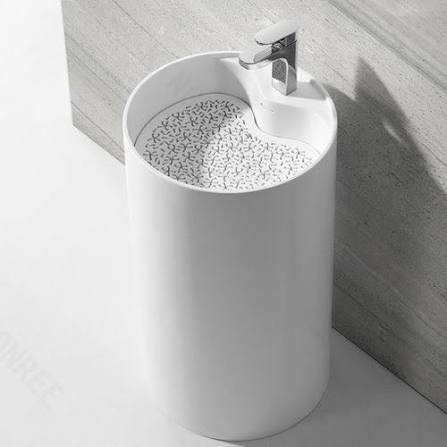
Ceramic remains a common option because it has a smooth surface and is relatively easy to maintain. It also comes in different shapes and finishes, making it suitable for many bathroom styles.
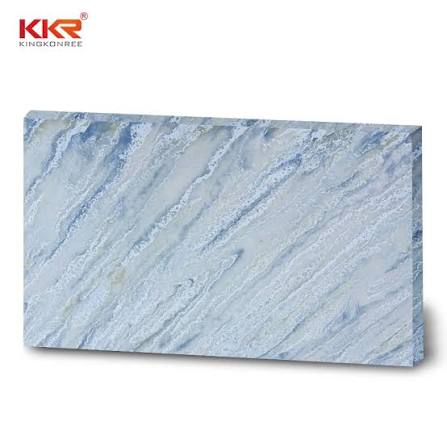
Solid surface materials offer more flexibility in custom designs. They can support integrated shapes and smooth edges, which helps when a bathroom requires a basin with specific dimensions.
When comparing materials, consider:
- Water resistance: The surface should handle regular exposure to water.
- Cleaning requirements: Smooth, non-porous finishes are generally easier to maintain.
- Durability: The material should resist ordinary wear from daily use.
- Design flexibility: Custom sizes and shapes can help when standard products do not fit the layout.
The surrounding wall and floor finishes also matter. Water-resistant tiles and properly sealed joints help protect the bathroom from moisture-related problems.
Plan The Basin Dimensions Around Comfortable Foot Washing
A compact basin should save space without making ablution difficult. The washing area needs enough room for a person to position one foot comfortably and move it without hitting the basin edges or nearby fixtures.
Before selecting a model, measure the available wall width, projection depth, and installation height. Also account for the space needed to stand in front of the basin.
Avoid placing the basin too close to a toilet, shower screen, or bathroom door. These fixtures may leave enough room for installation but create problems when someone actually uses the area.
It helps to mark the proposed basin dimensions on the wall or floor before purchasing. This simple step gives a clearer idea of how much space the installation will occupy.
Choose Space-Saving Faucets And Drainage Fixtures
Faucets and drainage components can affect how practical a compact basin feels. Bulky fittings may take up valuable washing space or make it harder to position the feet.
Wall-mounted faucets can keep the basin surface less crowded. A suitable spout length should direct water into the washing area without splashing onto nearby walls or floors.
Drainage also needs attention. A properly positioned drain helps water leave the basin efficiently and reduces standing water after use. The plumbing layout should include suitable pipe connections and access for future maintenance.
For better everyday use, consider fittings that offer:
- Easy control of water flow and temperature.
- A spout position that supports comfortable washing.
- Drainage that prevents water from collecting.
- Simple access for cleaning and repairs.
Add Storage Without Making The Bathroom Feel Crowded
A small bathroom often needs storage for towels, soap, cleaning supplies, and personal items. Adding a large cabinet beside the wudu basin may solve one problem but create another by reducing movement space.
Recessed wall niches offer a useful alternative. Built into the wall, they provide storage without extending far into the room. They can hold small bottles and washing essentials close to the basin.
Other practical options include narrow floating shelves, compact towel hooks, and slim cabinets above the basin. Keep frequently used items within reach and leave enough clearance around the washing area.
Avoid storing too many items directly beside the basin. A clear surface makes cleaning easier and reduces the chance of personal belongings getting wet.
Improve The Sense Of Space Through Simple Design Choices
The appearance of a small bathroom can affect how open it feels. A few consistent design choices can help the wudu area blend into the rest of the room rather than look like an additional fixture.
Light-colored surfaces often make compact bathrooms feel brighter. White, beige, pale grey, and soft neutral shades work well with ceramic or solid surface basins.
A wall-mounted basin with a simple profile can also reduce visual clutter. Matching the basin finish with nearby tiles, countertops, or bathroom fixtures creates a more connected appearance.
Lighting deserves attention as well. A well-positioned ceiling light or wall fixture helps users see the washing area clearly. Avoid placing lighting where reflections make the basin difficult to use.
Avoid Common Space-Planning Mistakes
Even a compact basin can create problems when the surrounding layout receives little attention. Some design mistakes only become obvious after installation.
Common issues include:
- Choosing a basin that is too shallow: It may not provide enough room for comfortable foot washing.
- Ignoring standing space: A person needs enough room to approach and use the basin.
- Placing storage in the washing area: Shelves and cabinets should not obstruct movement.
- Overlooking drainage: Poor drainage can leave water around the basin and create cleaning difficulties.
- Blocking access to other fixtures: The basin should not interfere with the toilet, shower, or bathroom entrance.
A detailed layout plan helps prevent these issues. It also gives plumbers and installers clear information about the required connections and mounting positions.
Final Thoughts
A small bathroom can accommodate a practical wudu area when the design makes efficient use of its available space. Wall-mounted units, corner installations, slim basin shapes, and combined vanity arrangements offer different ways to fit ablution facilities into compact layouts.
The best choice depends on the room dimensions and the needs of its users. Comfortable foot washing, suitable drainage, easy cleaning, and clear access should remain priorities throughout the planning process. With careful measurements and suitable materials, kingkonree can be part of a design approach that balances everyday ablution needs with the practical limits of a small bathroom.